Whatcom Meadow House
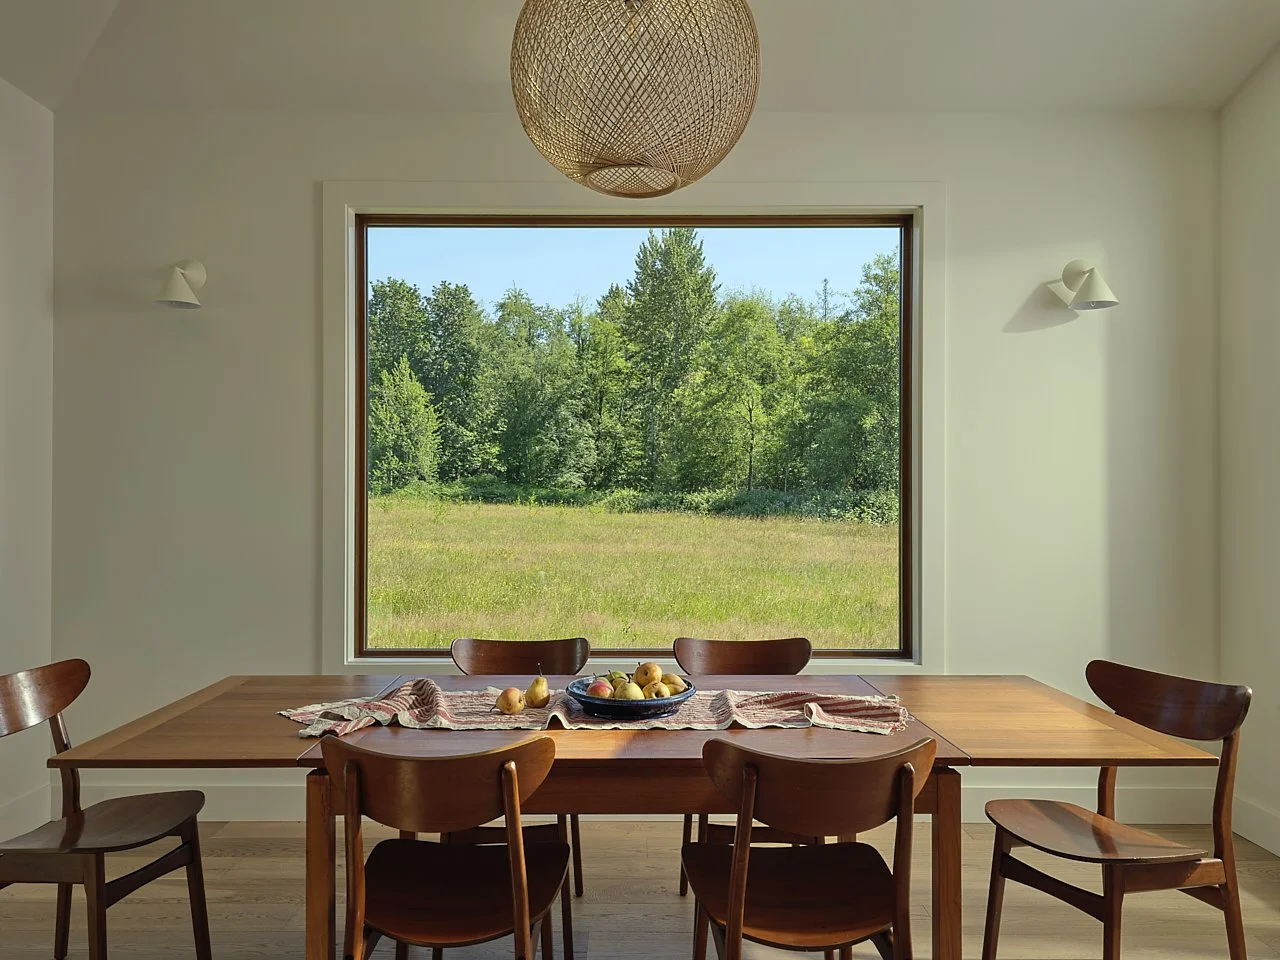
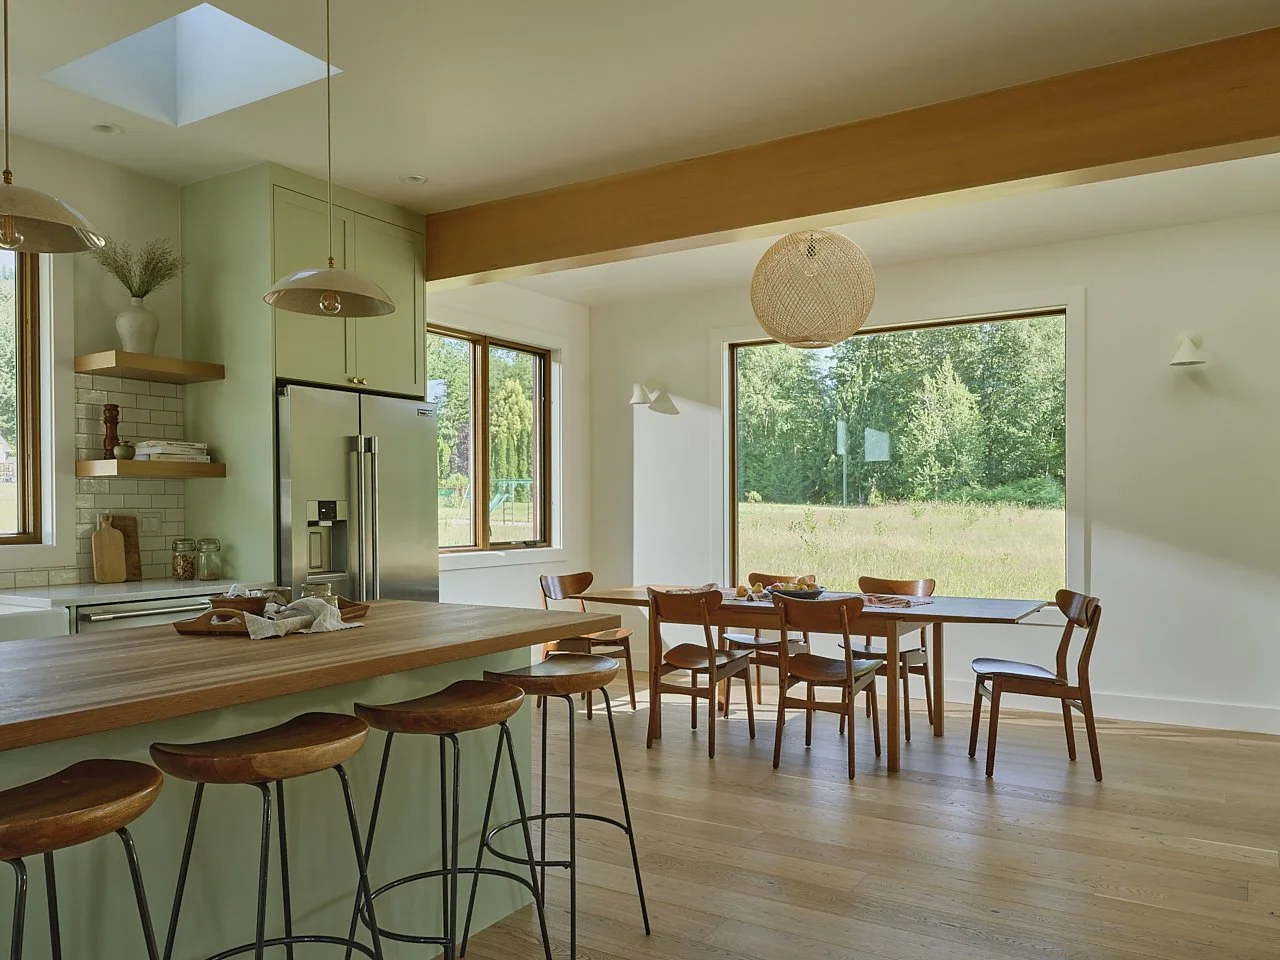
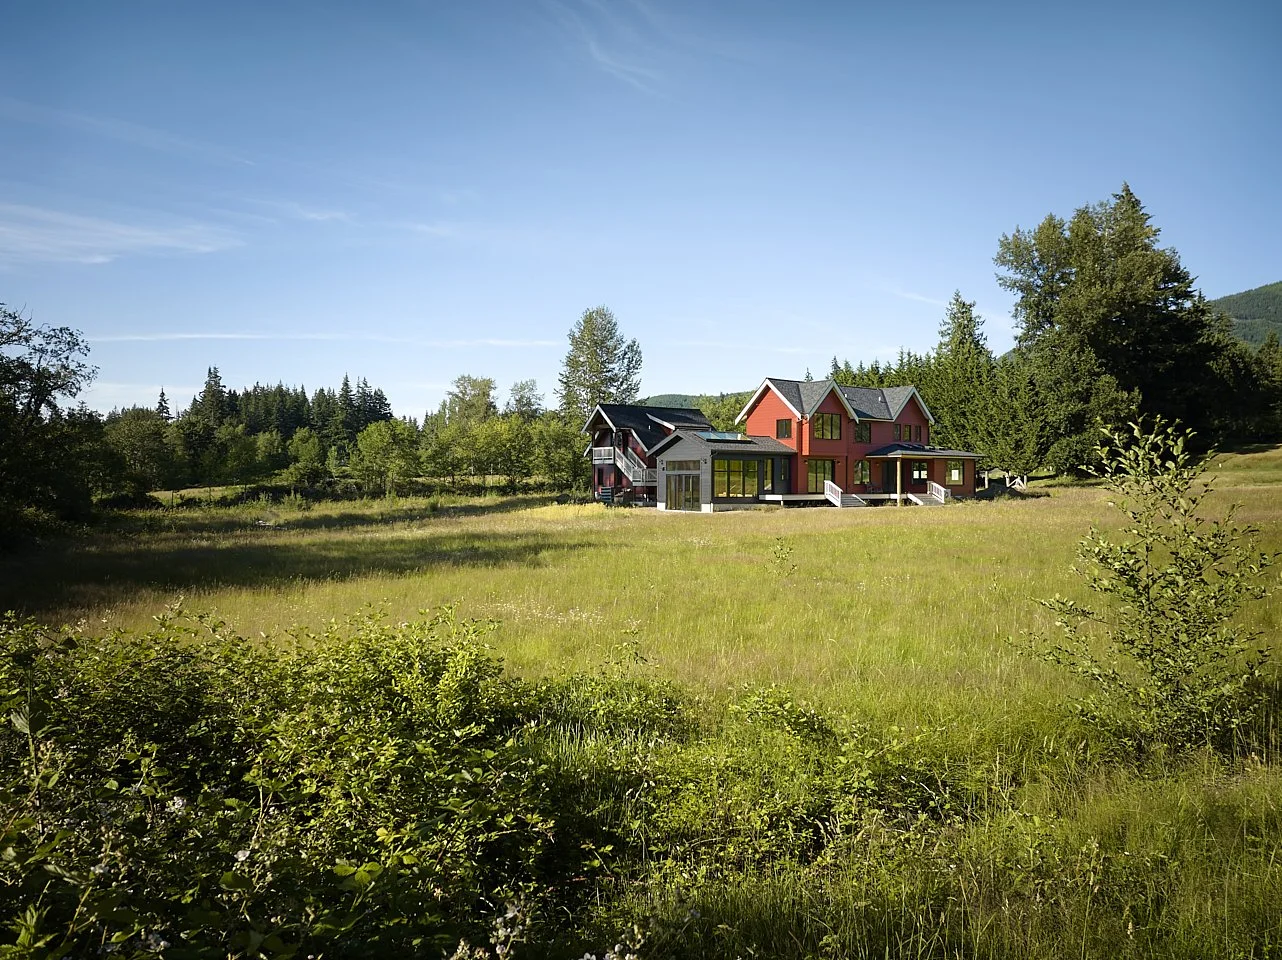
Set in a secluded, pastoral meadow, this new home was designed to match the quiet of its surroundings while feeling unmistakably fresh. The clients wanted a home with formal bones and an easy, lived-in warmth. Their style wasn't fully defined at the outset; through a guided process we honed in on a palette and material story entirely their own.
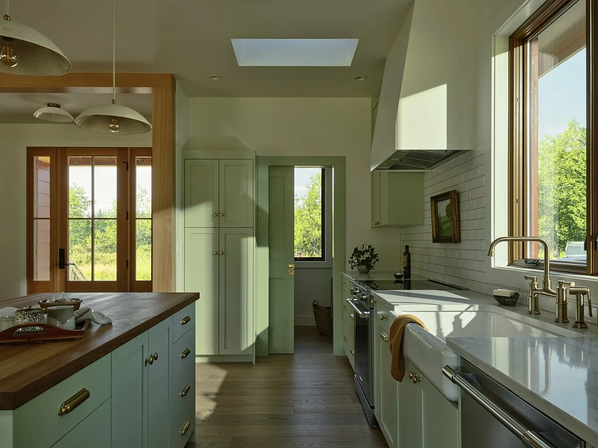
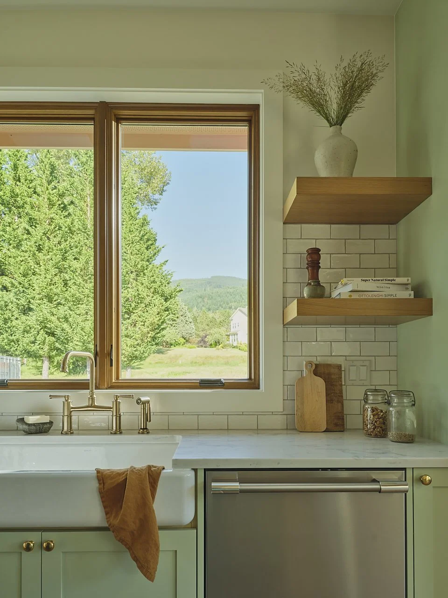
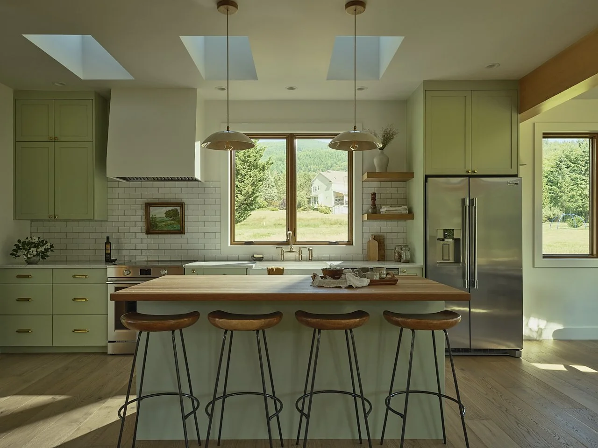
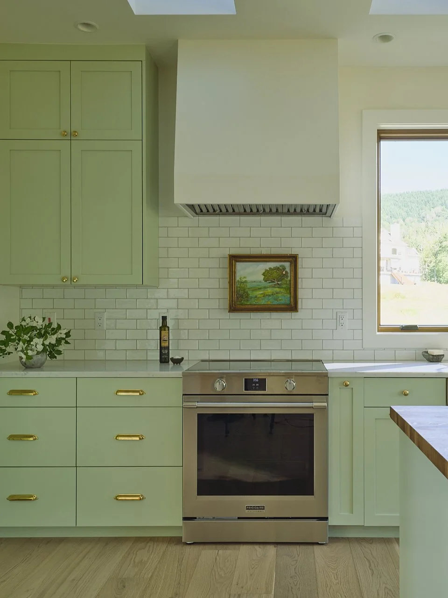
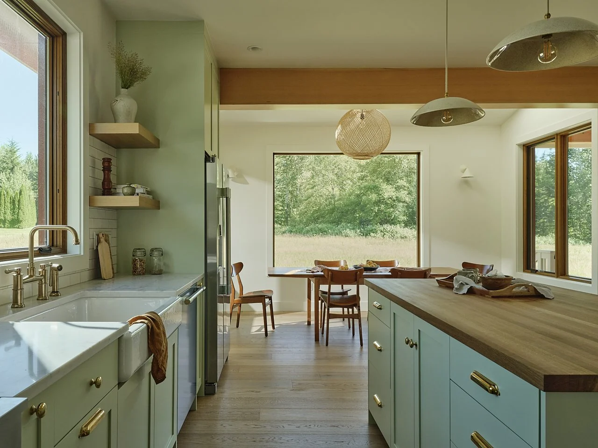
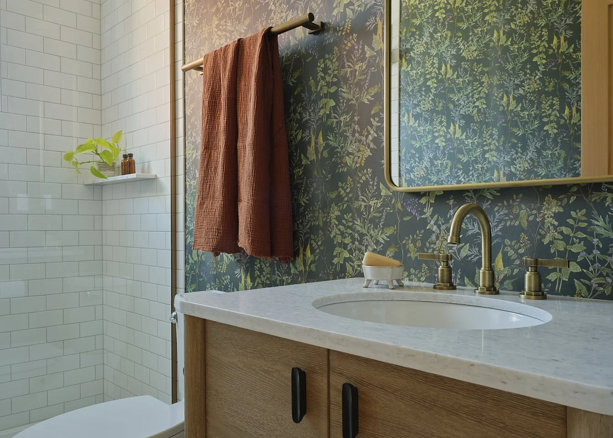
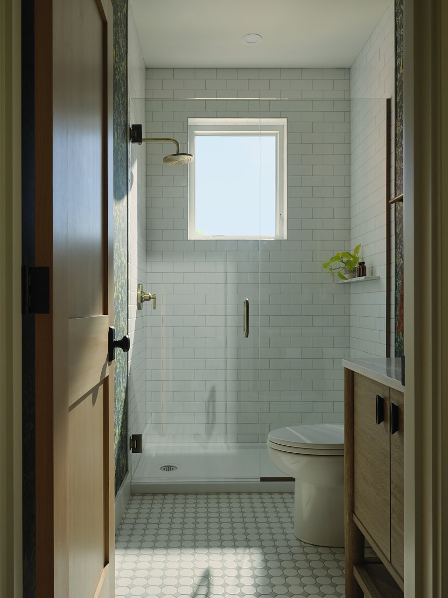
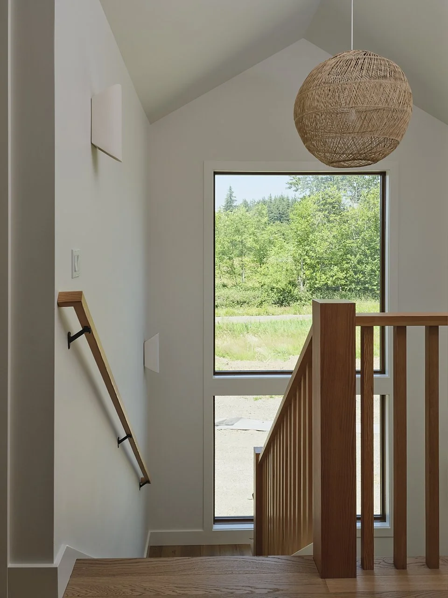
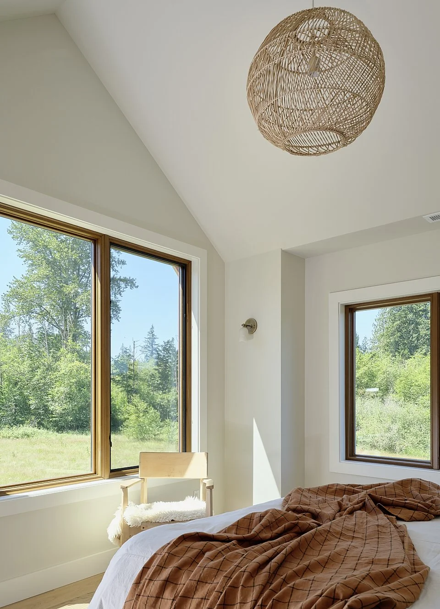
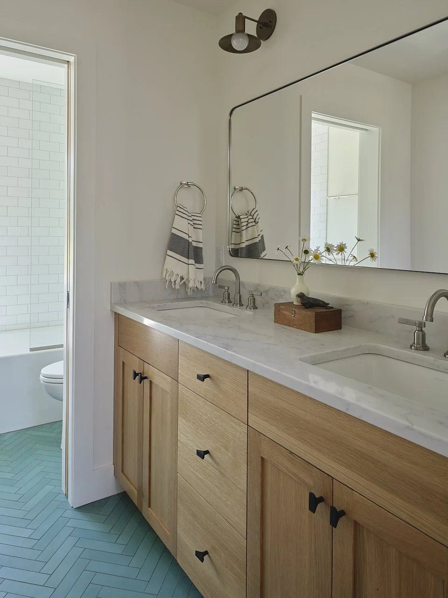
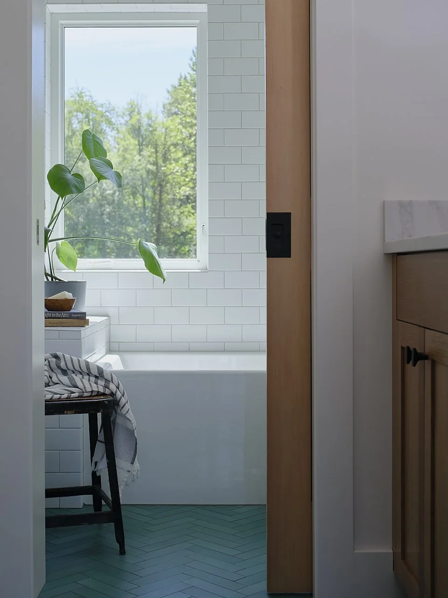
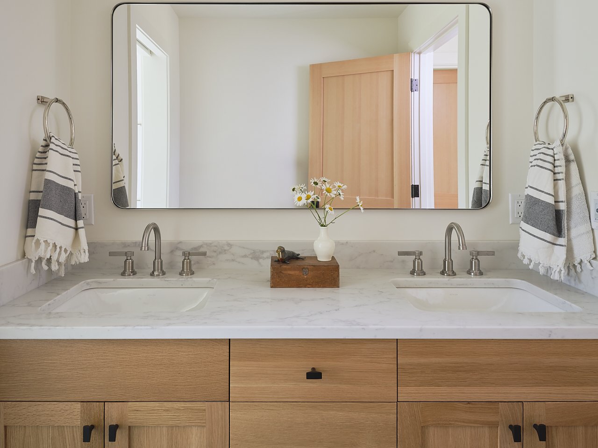
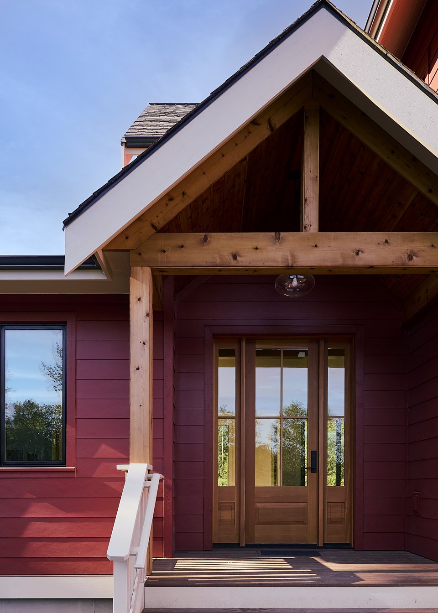
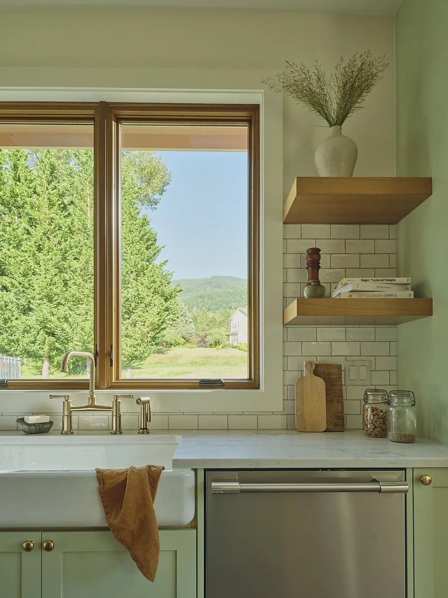
With bold color choices throughout, the real work was keeping it cohesive and calm. The kitchen's springtime green, the exterior's color washed red, patterned wallpaper and teal tile in the kids' bath is balanced and grounded by wood throughout and vaulted ceilings the perfect shade of white, that give the home room to breathe.

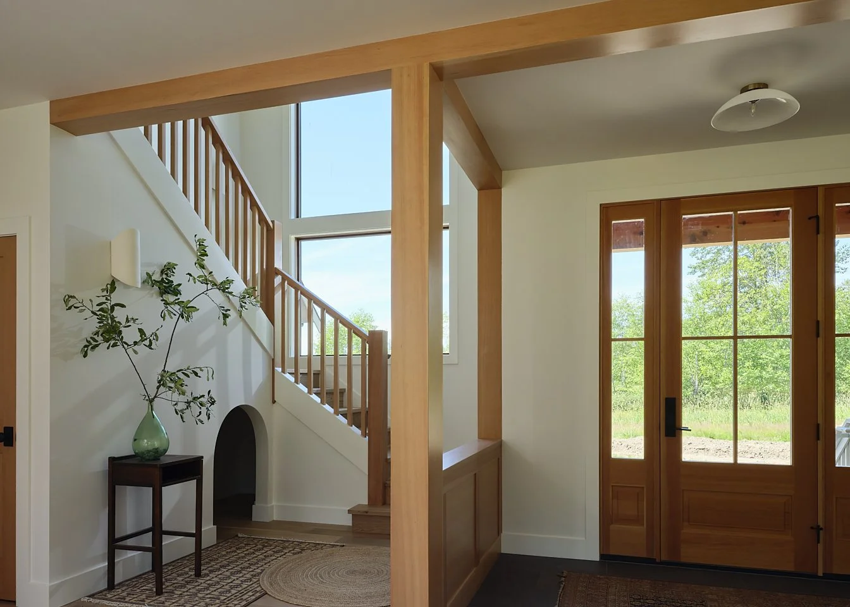
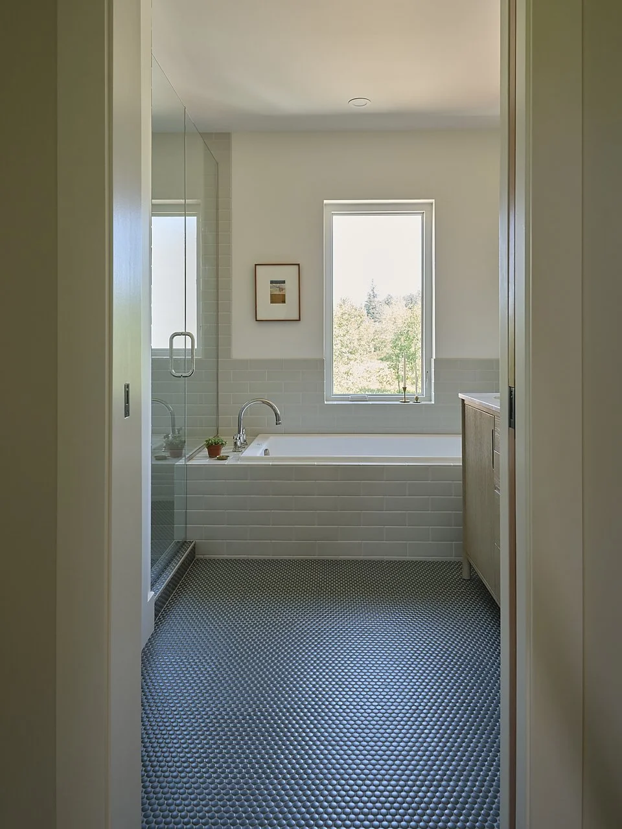
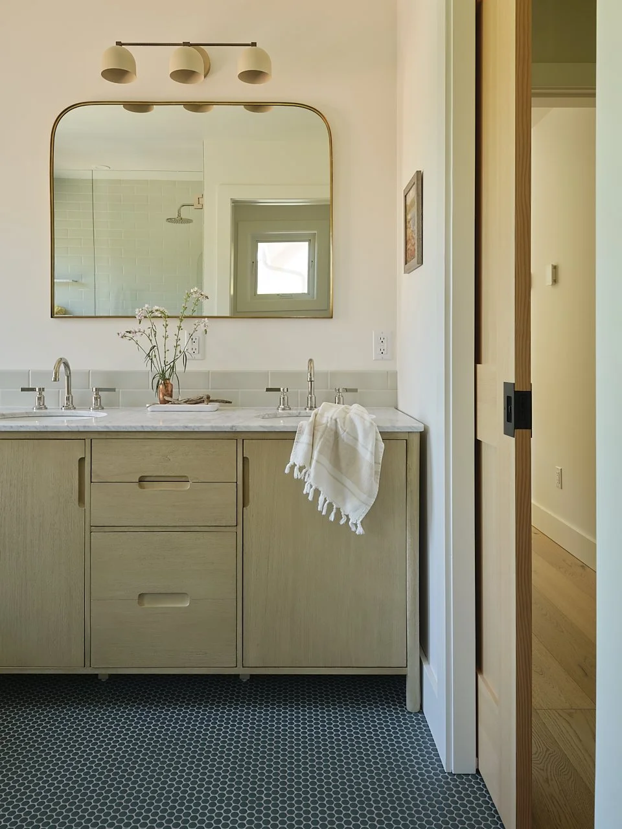
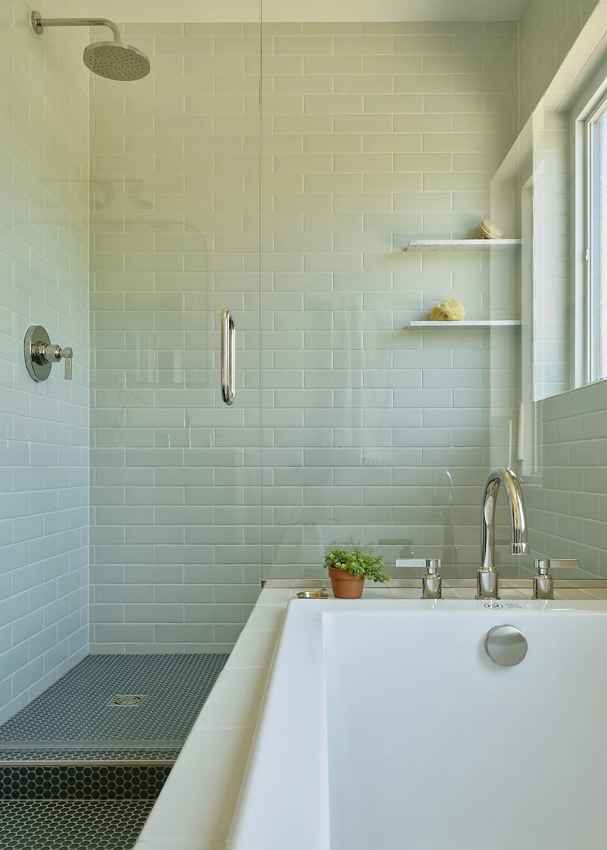
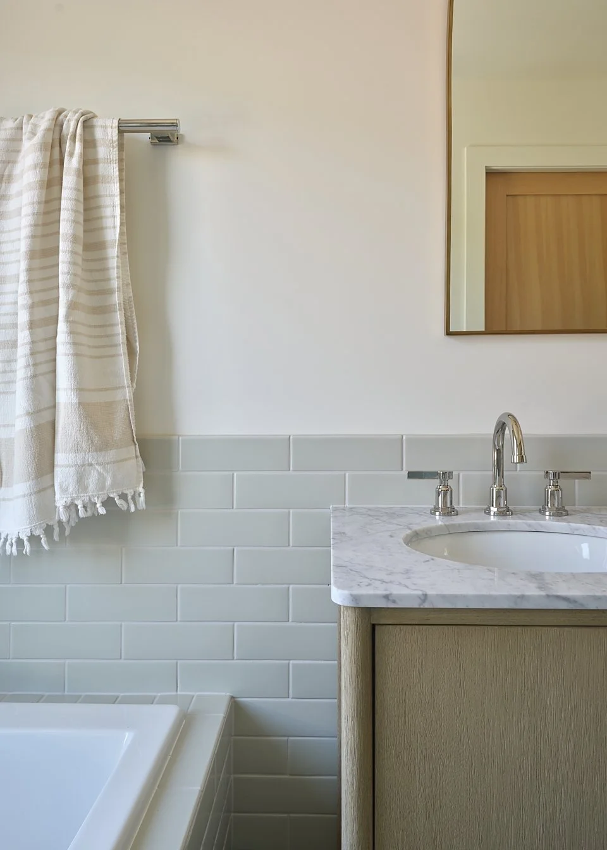
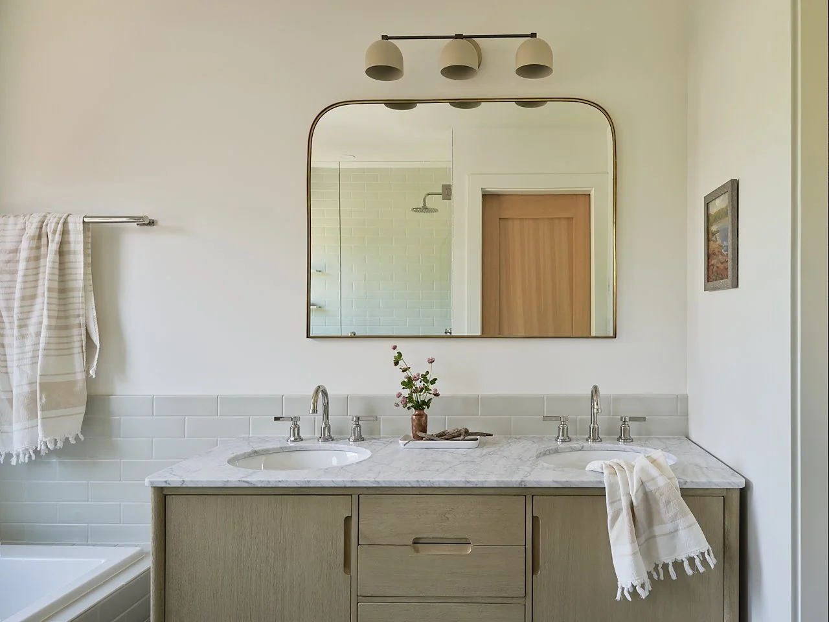
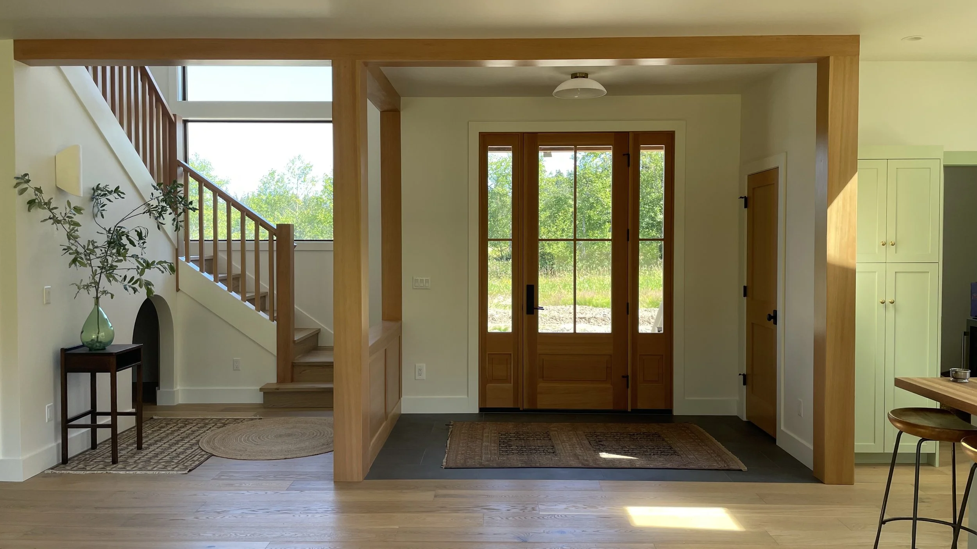
The entry sets the tone for the whole home: the front door opens directly into the living room, with the kitchen, dining, living space, and stairway all close by and in view. Fir beams tie the space together and define the entry within it. The same instinct carried into the primary bath, where the inset tub sits right next to the shower and vanity; the tile and finishes integrate those elements into one continuous, considered space. Cohesion, not compromise, make the boldness work.
photography - Chris DiNottia
Construction - Chuckanut Builders